

Sold
Listing Courtesy of:  PrimeMLS / Listed By: David Christensen, eXp Realty / Bought By: Gregory Kydd, Coldwell Banker Realty Portsmouth, Nh - Contact: Cell: 603-714-1144
 PrimeMLS / Listed By: David Christensen, eXp Realty / Bought By: Gregory Kydd, Coldwell Banker Realty Portsmouth, Nh - Contact: Cell: 603-714-1144
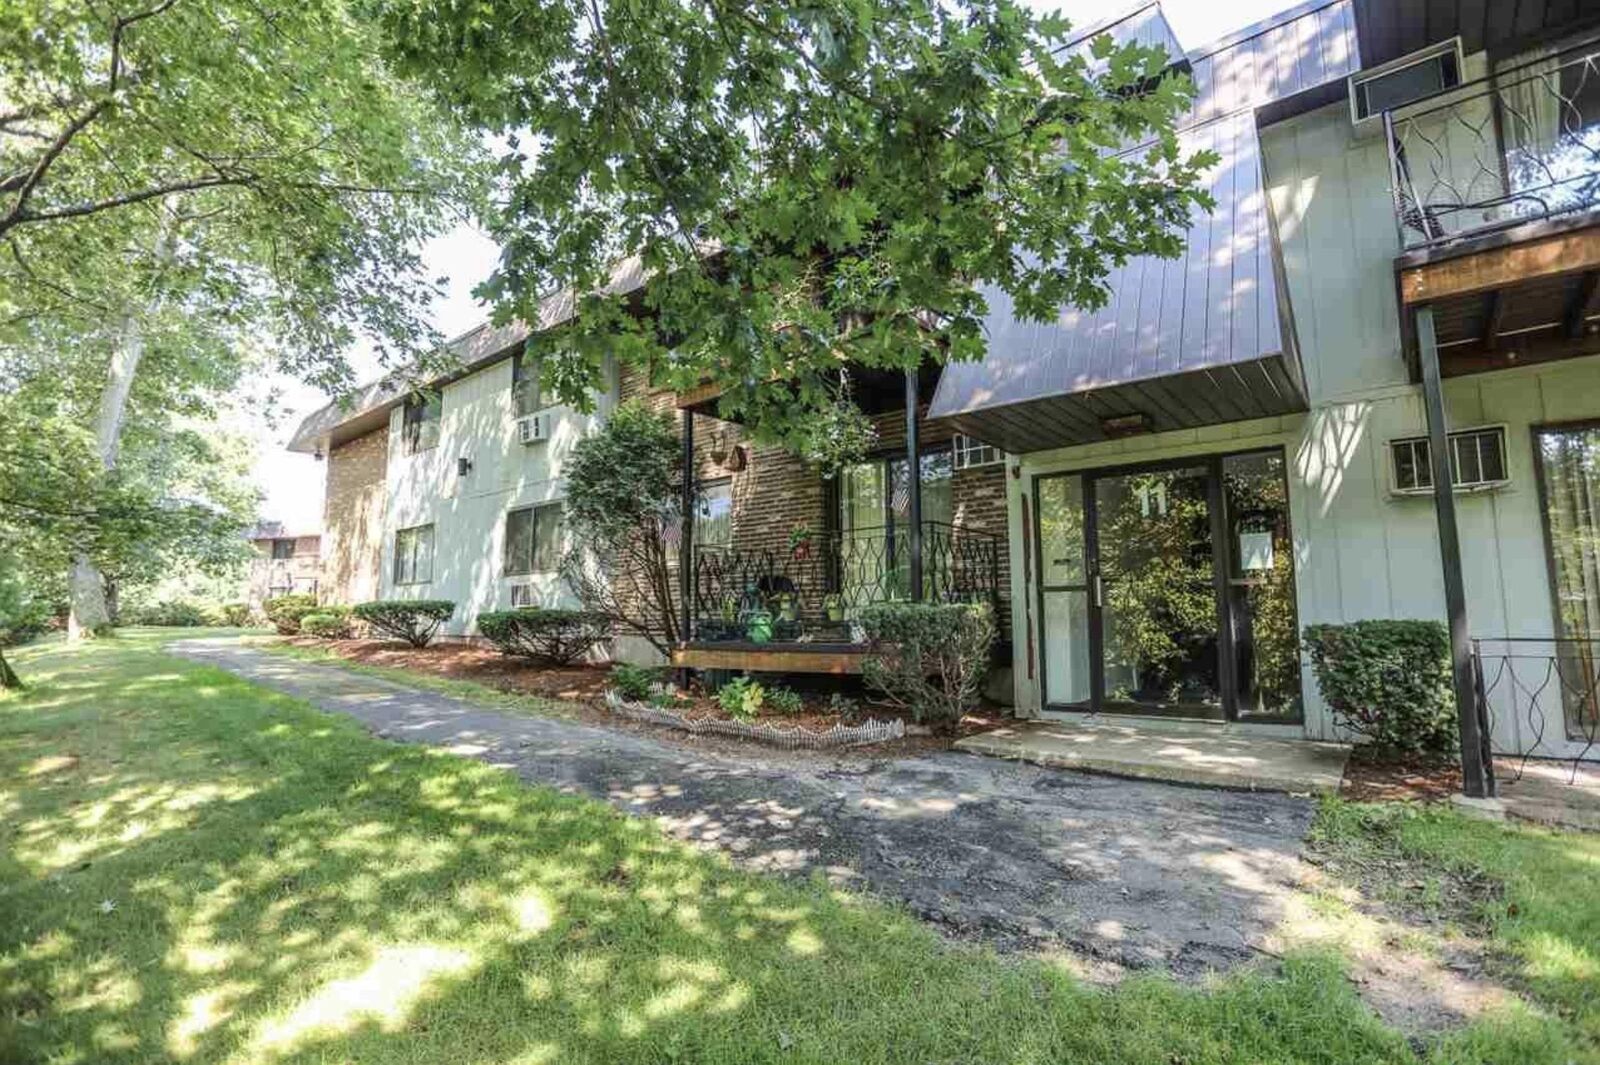
 11 Strawberry Bank Road Nashua, NH 03062
Sold on 07/07/2026
$275,000 (USD)
Sold Date:
07/07/2026
07/07/2026
Type
Condo
Condo
Year Built
1981
1981
Style
Apartment Building
Apartment Building
Views
No
No
County
Hillsborough County
Hillsborough County
Listed By
David Christensen, eXp Realty, Contact: Cell: 603-714-1144
Bought with
Gregory Kydd, Coldwell Banker Realty Portsmouth, Nh
Gregory Kydd, Coldwell Banker Realty Portsmouth, Nh
Source
PrimeMLS
Last checked Sep 20 2026 at 12:52 PM GMT+0000
PrimeMLS
Last checked Sep 20 2026 at 12:52 PM GMT+0000
Bathroom Details
- Full Bathroom: 1
Community Information
- Partridge Berry Hills
Subdivision
- Partridge Berry Hills
Lot Information
- Level
- Condo Development
- Near School(s)
- Near Shopping
- Near Hospital
- Near Golf Course
- Near Public Transit
Property Features
- Foundation: Concrete
Heating and Cooling
- Natural Gas Available
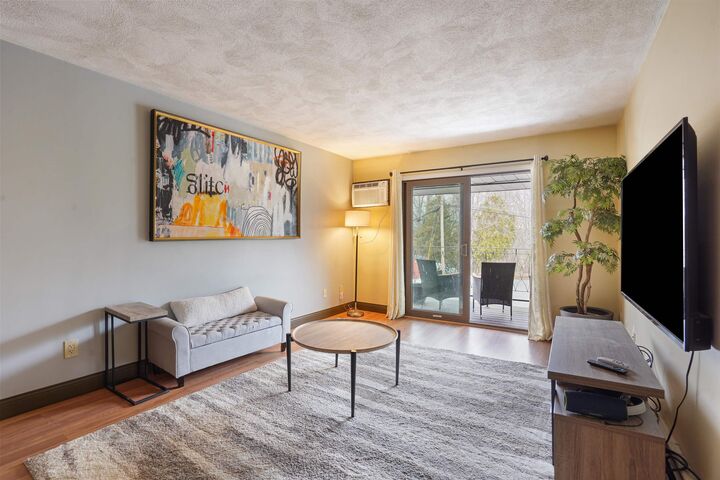
- Wall Unit(s)
Flooring
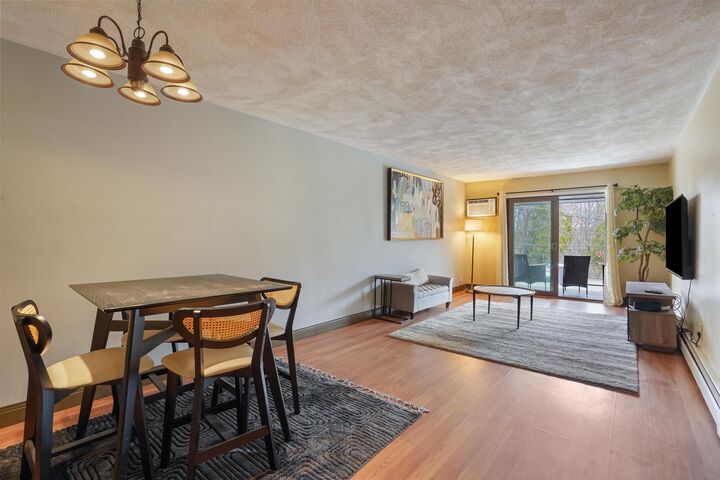
- Carpet
- Hardwood
- Tile
Exterior Features
- Tennis Court(s)
- Roof: Architectural Shingle
Utility Information
- Utilities: Cable
- Sewer: Public Sewer
- Fuel: Gas
Parking
- Paved
Stories
- One
Living Area
- 931 sqft
Listing Price History
Date
Event
Price
% Change
$ (+/-)
Jun 05, 2026
Price Changed
$274,900
-4%
-$10,000
Apr 24, 2026
Price Changed
$284,900
-5%
-$14,100
Mar 13, 2026
Listed
$299,000
-
-
Additional Information: eXp Realty | Cell: 603-714-1144
Disclaimer: © 2026 PrimeMLS, Inc. All rights reserved. This information is deemed reliable, but not guaranteed. The data relating to real estate displayed on this display comes in part from the IDX Program of PrimeMLS. The information being provided is for consumers’ personal, non-commercial use and may not be used for any purpose other than to identify prospective properties consumers may be interested in purchasing. Data last updated 9/20/26 05:52
 © 2026 PrimeMLS, Inc. All rights reserved. This information is deemed reliable, but not guaranteed. The data relating to real estate displayed on this display comes in part from the IDX Program of PrimeMLS. The information being provided is for consumers’ personal, non-commercial use and may not be used for any purpose other than to identify prospective properties consumers may be interested in purchasing. Data last updated 9/20/26 05:52

Description